St John's Grammar School

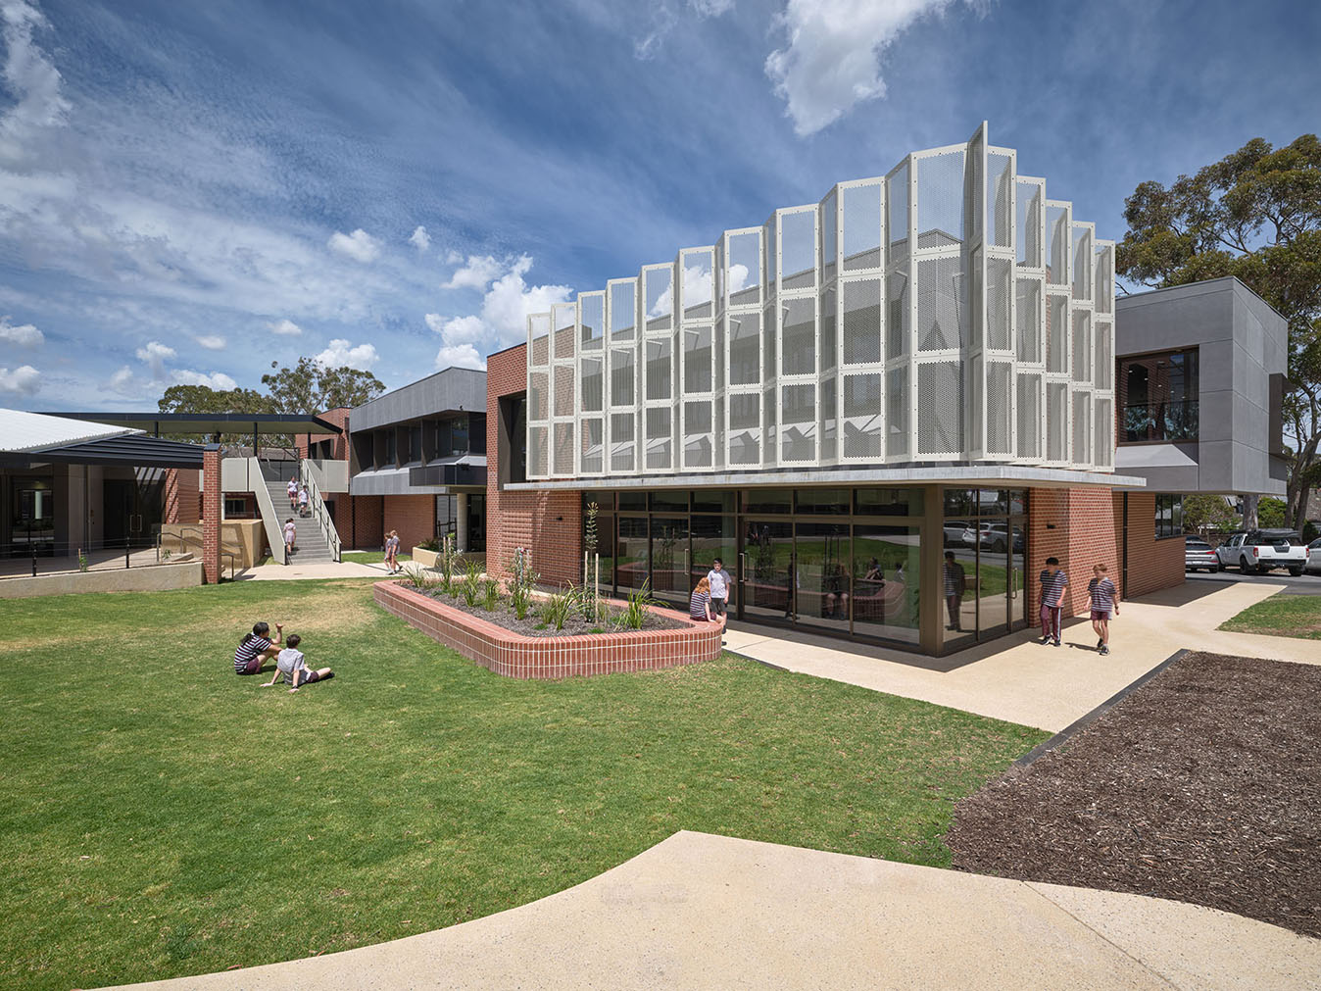
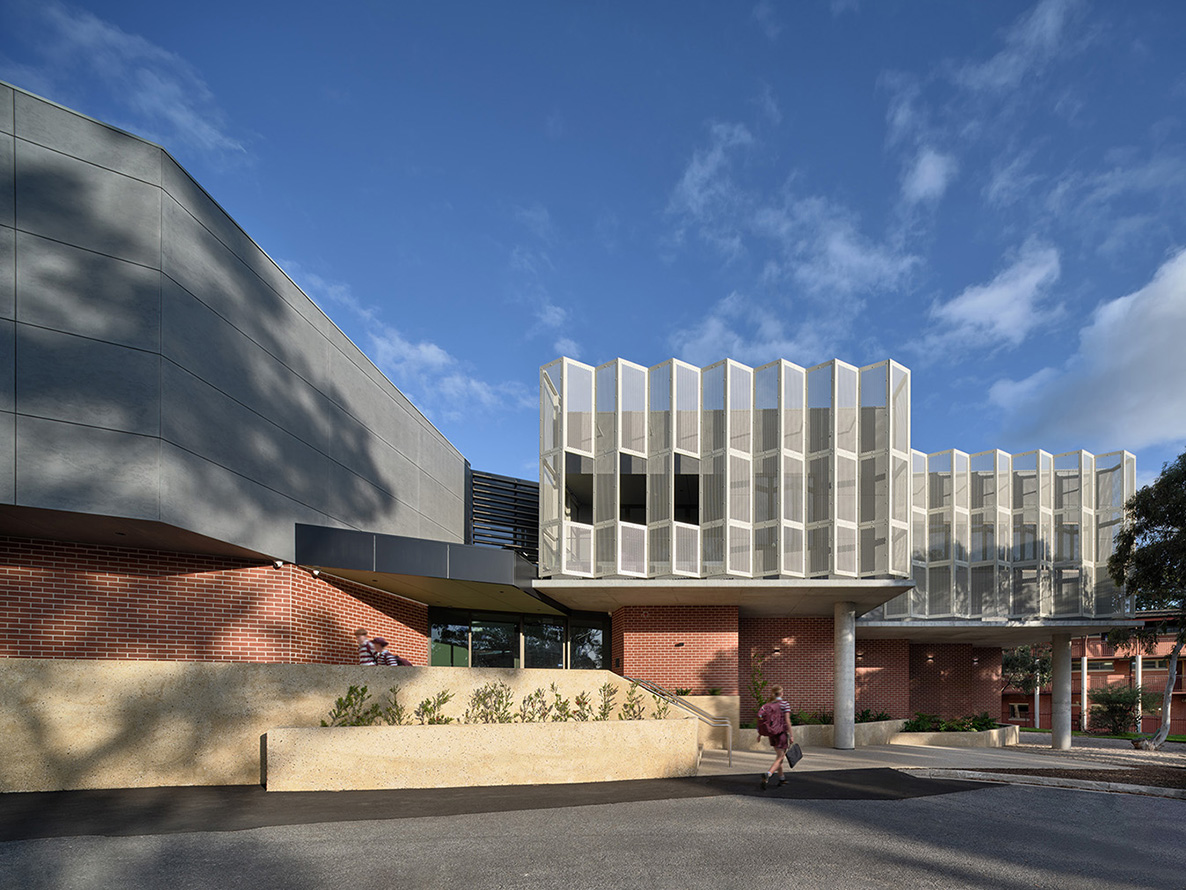
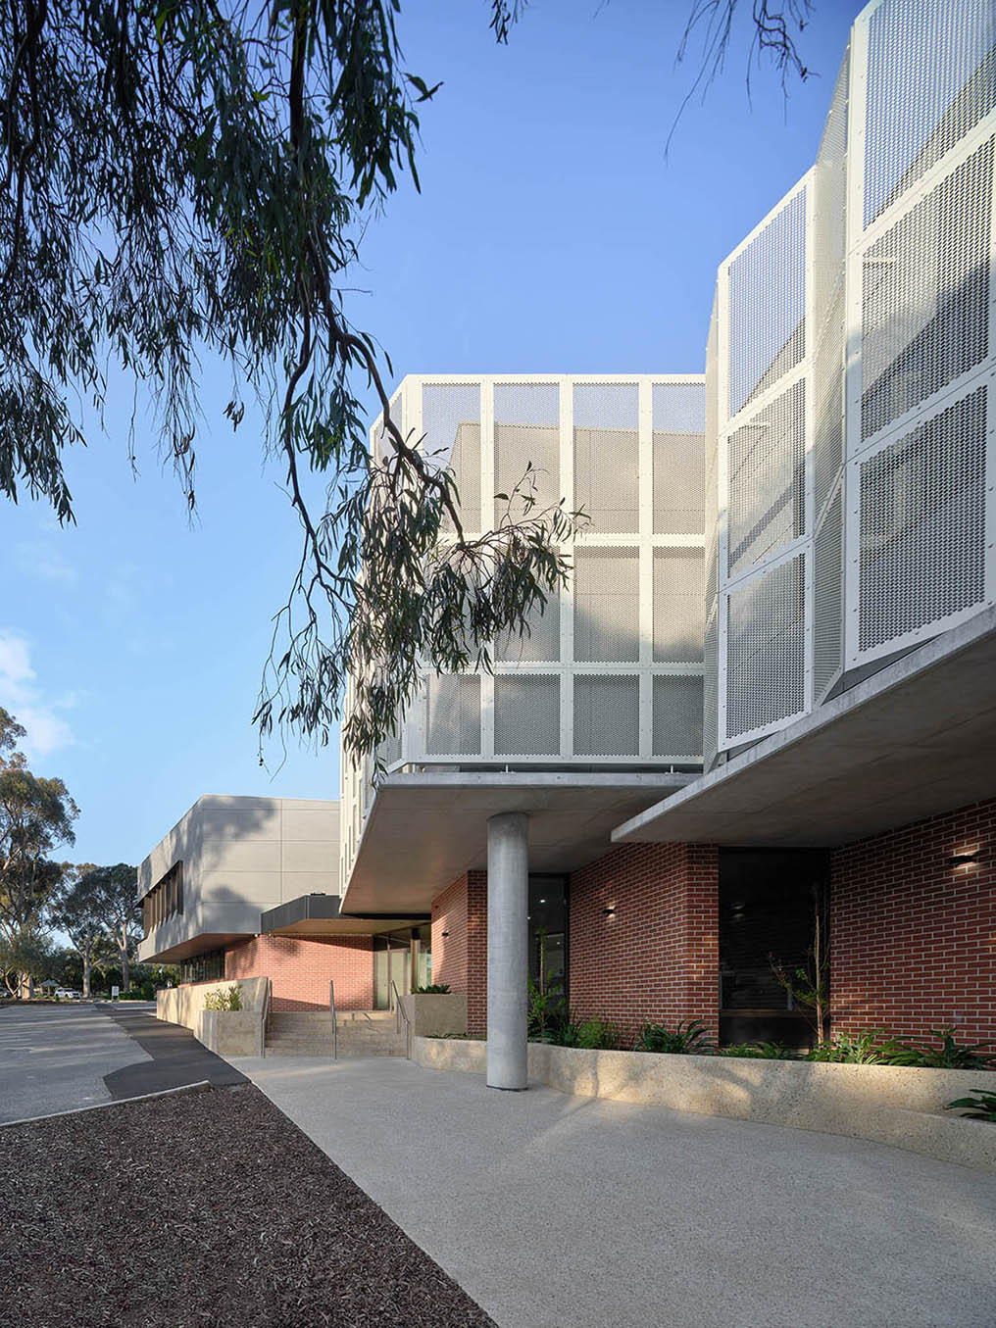
St John's Grammar School's new Arts and Technology Precinct strengthens the secondary campus by creating a series of connected indoor and outdoor learning environments that respond to the unique character of the Adelaide Hills. Working closely with St John's Grammar School and DesignInc, CLOVER developed the landscape to build on the site's established native hills character while supporting the evolving needs of the school community.
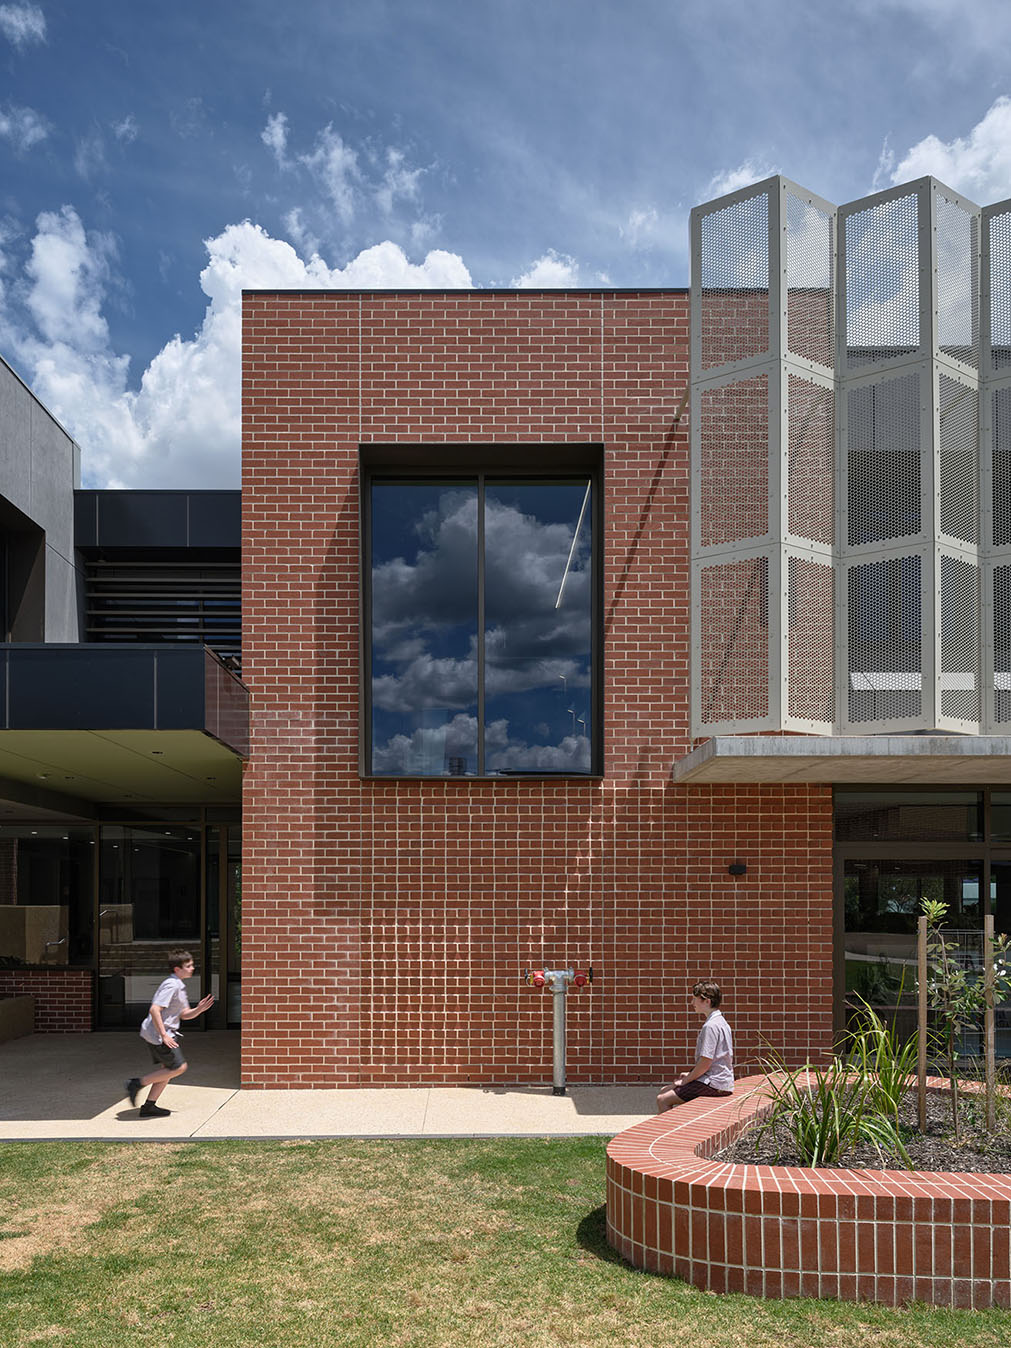
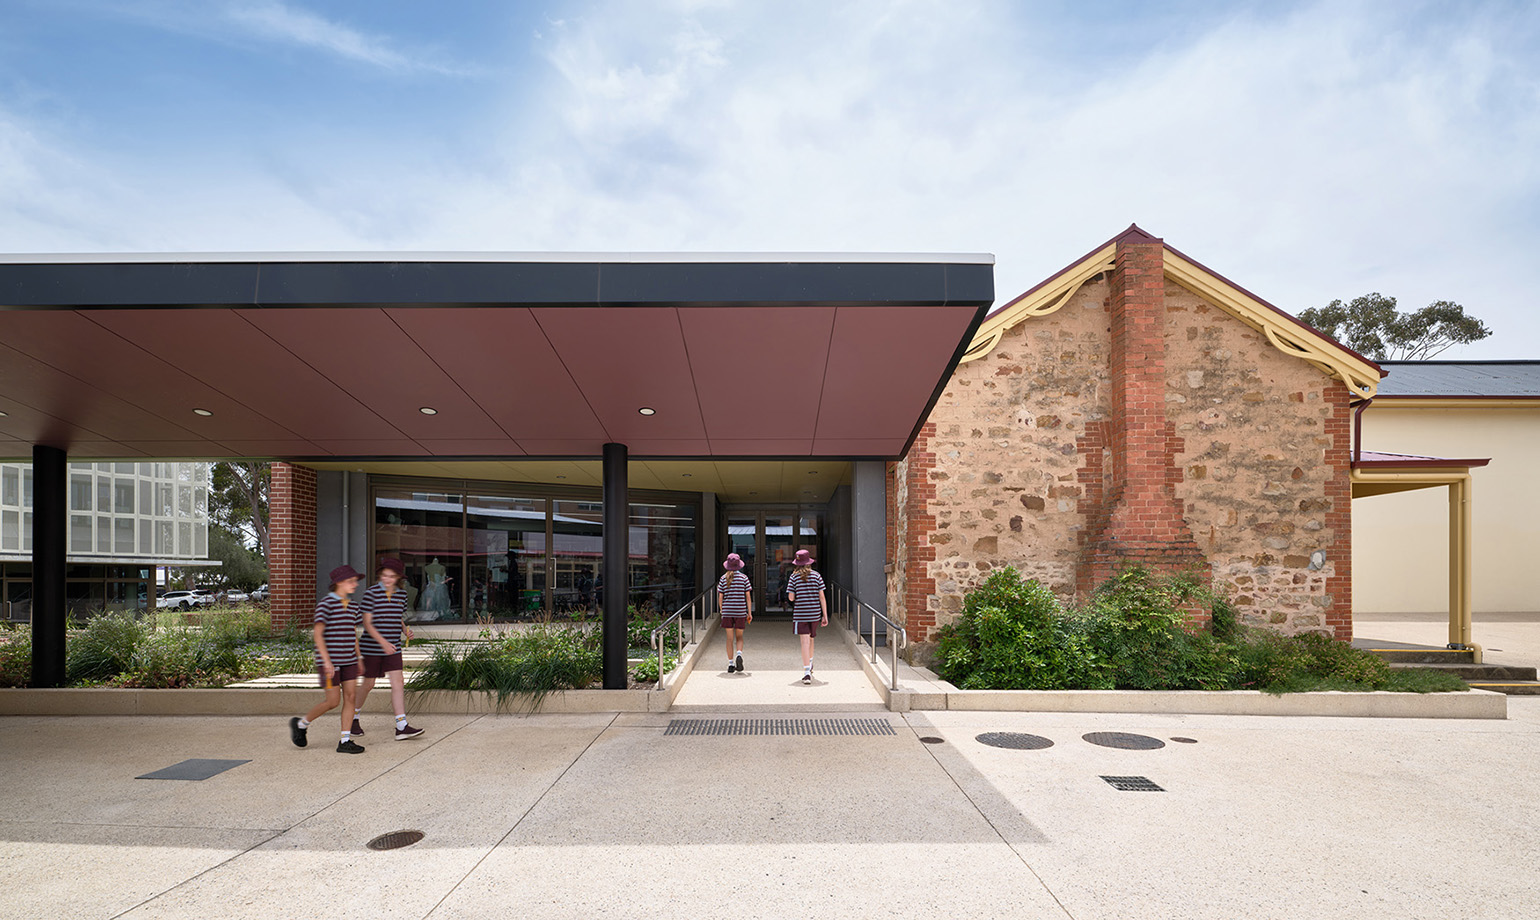
A contemporary interpretation of the surrounding landscape is woven throughout internal courtyards, pathways and gathering spaces, creating a strong connection between the built form and its natural setting. The historic Sisters Garden has been respectfully retained, with key views to heritage buildings preserved and celebrated. Carefully considered materials for walls, seating and landscape elements complement both the new and existing buildings, reinforcing a cohesive relationship between architecture and landscape.
At the heart of the precinct, a landscaped courtyard creates a vibrant outdoor hub that connects the three buildings and encourages students to gather, learn and interact. A variety of flexible outdoor spaces, including areas for reading, creative learning and informal social connection, extend opportunities beyond the classroom while supporting everyday wellbeing and campus life.
LOCATION:
Kaurna Country
Belair, South Australia
CLIENT:
St John's Grammar School
PROJECT LEADER:
Amy Pfeiffer, Craig Lovering
PHOTOGRAPHY:
Sam Noonan