St Brigid's School

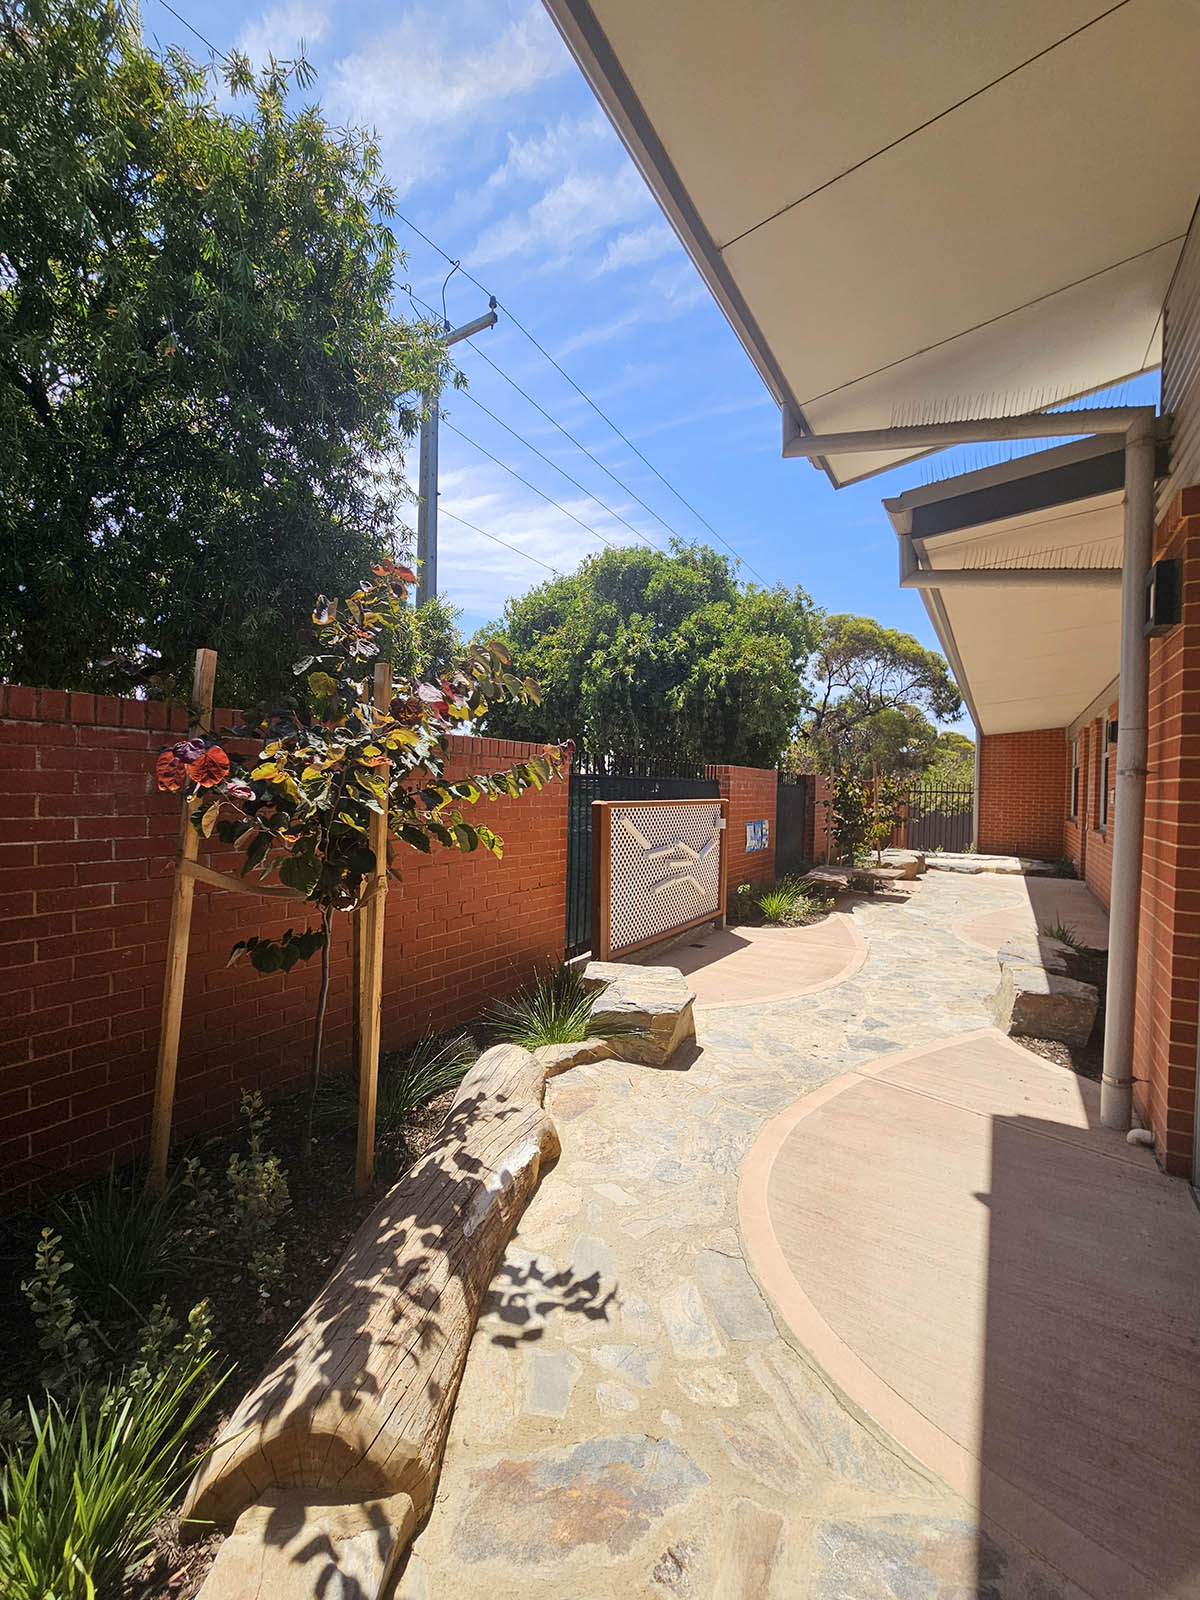
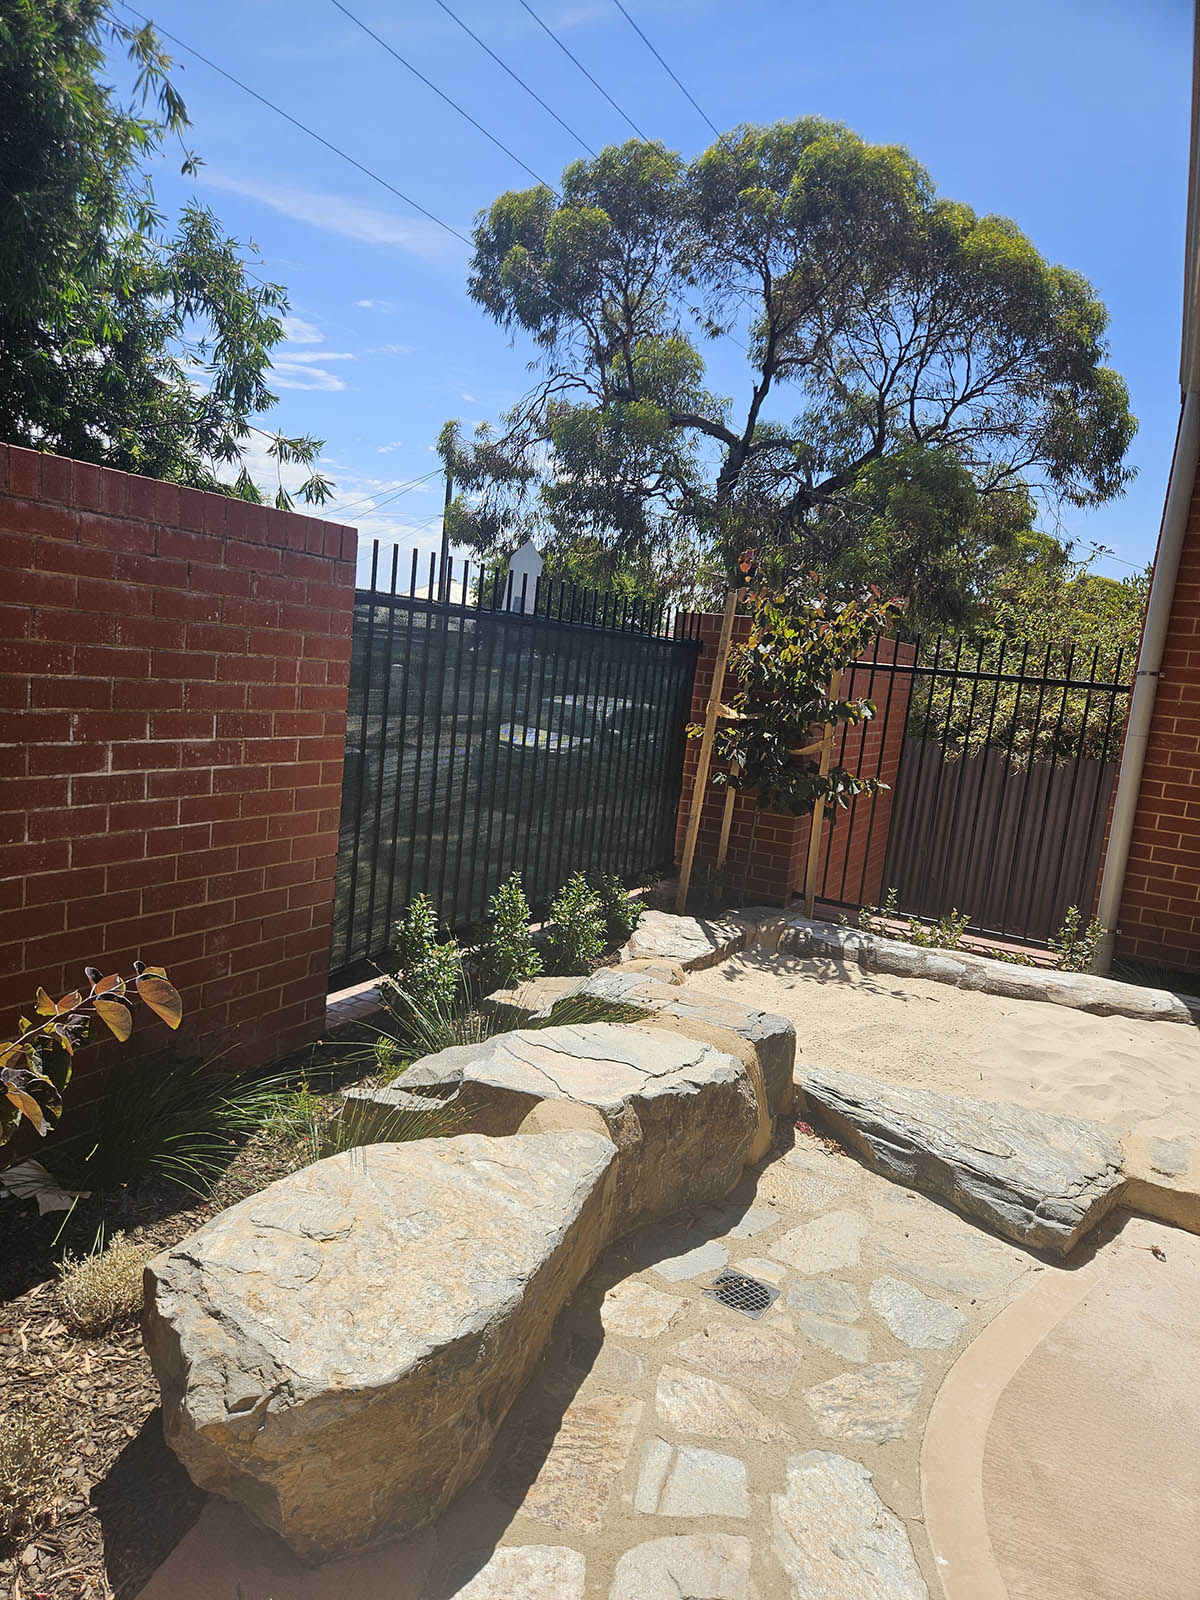
Our Lady of the Sacred Heart College's new Gymnasium and Dance Precinct forms the first stage of a transformative campus masterplan, creating a vibrant new destination that strengthens connections between learning, recreation and community. Working closely with Our Lady of the Sacred Heart College and DesignInc, CLOVER developed the landscape to integrate the new facilities within the existing campus while responding sensitively to neighbouring streets, residential interfaces and established vegetation.
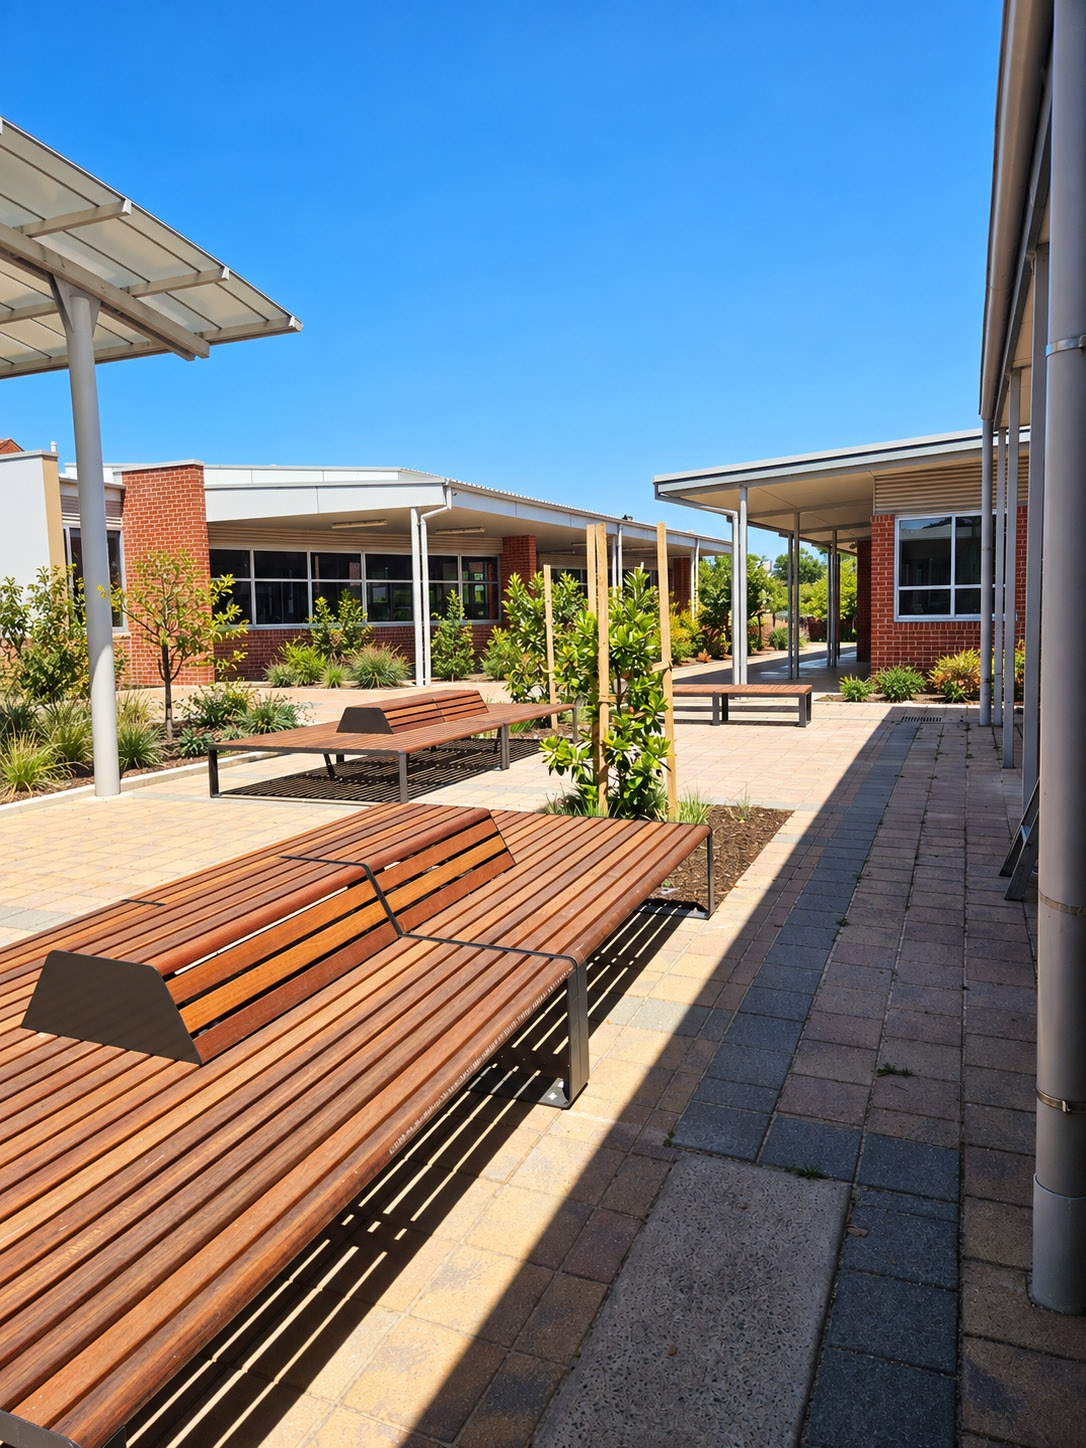
The landscape design reinforces the architectural vision by creating a series of welcoming outdoor spaces that encourage gathering, learning and social connection. A diverse planting palette, featuring species from around the world, celebrates the multicultural identity of the college while providing opportunities for education and inclusion.
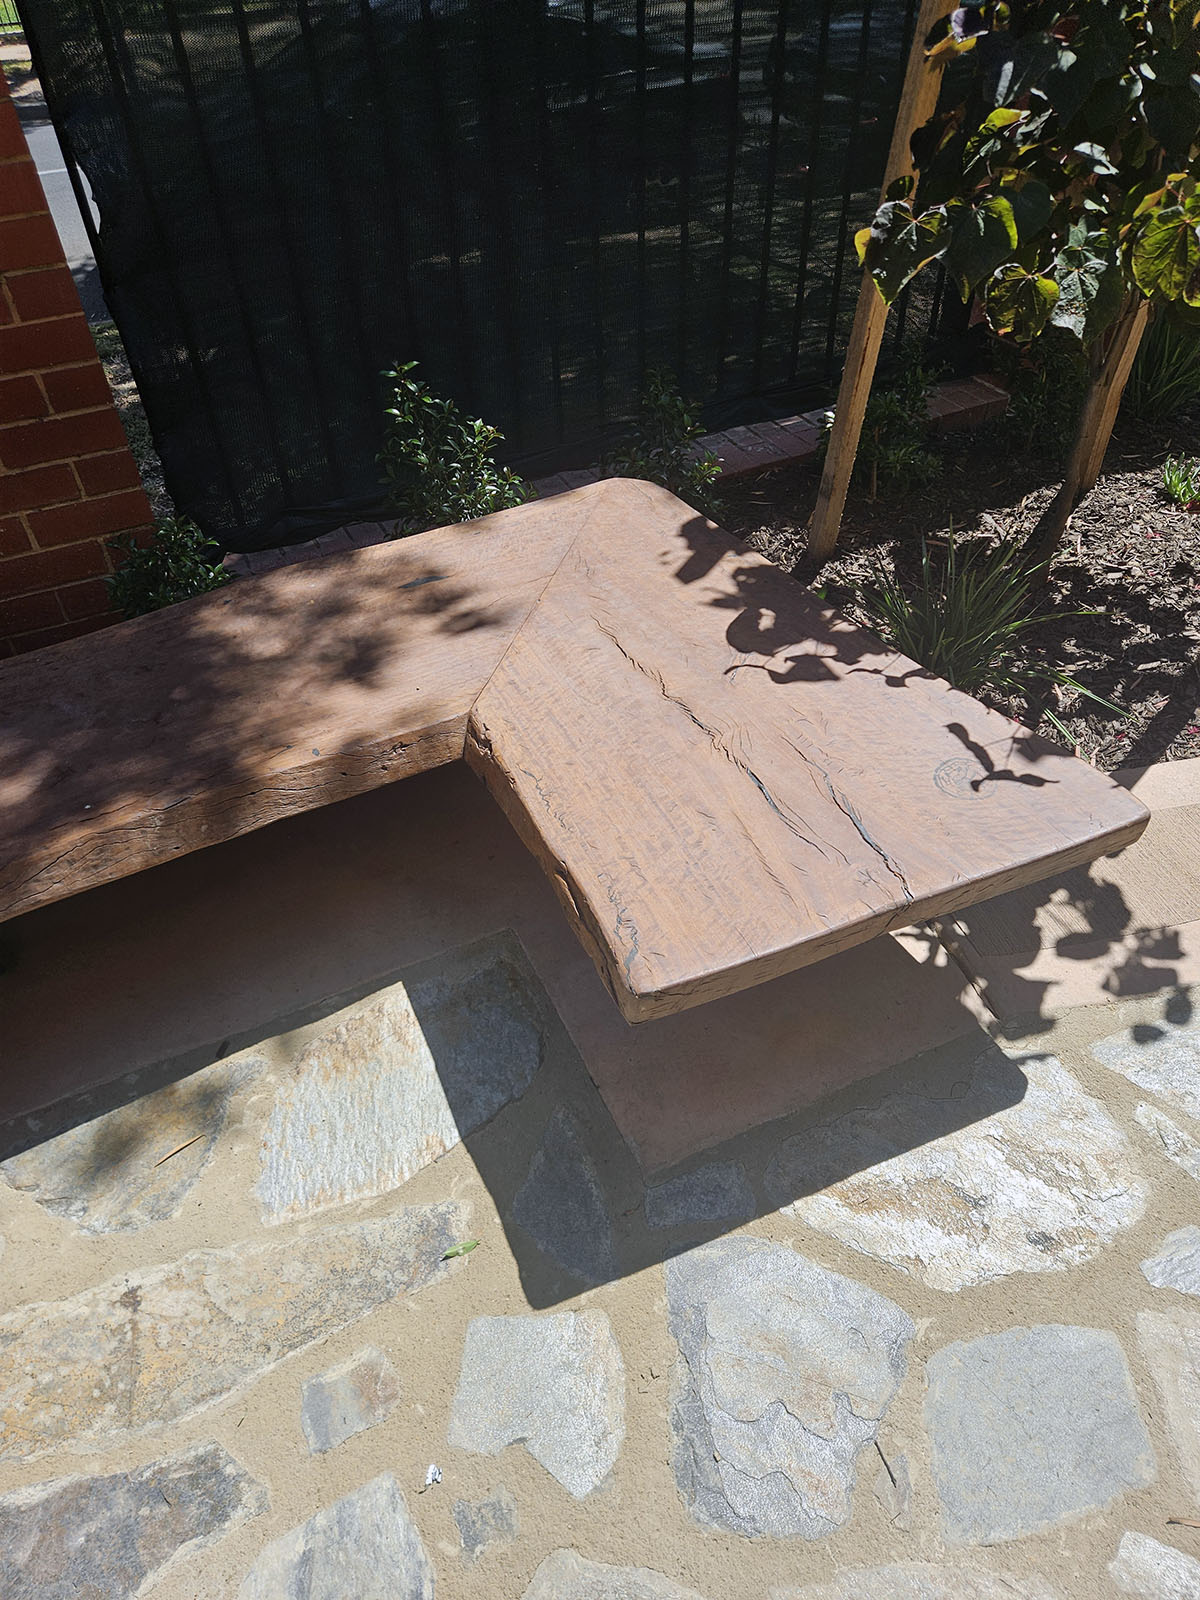
Carefully integrated seating, terraces and garden spaces extend learning beyond the classroom, supporting informal interaction and outdoor learning. Together, the landscape establishes a cohesive design language that not only complements the new gymnasium and dance facilities but also provides a lasting framework for future stages of the college's ongoing transformation.
LOCATION:
Kaurna Country
Enfield, South Australia
CLIENT:
St Brigid's School
PROJECT LEADER:
Craig Lovering
PHOTOGRAPHY:
Sam Noonan