Portside Christian College Senior School

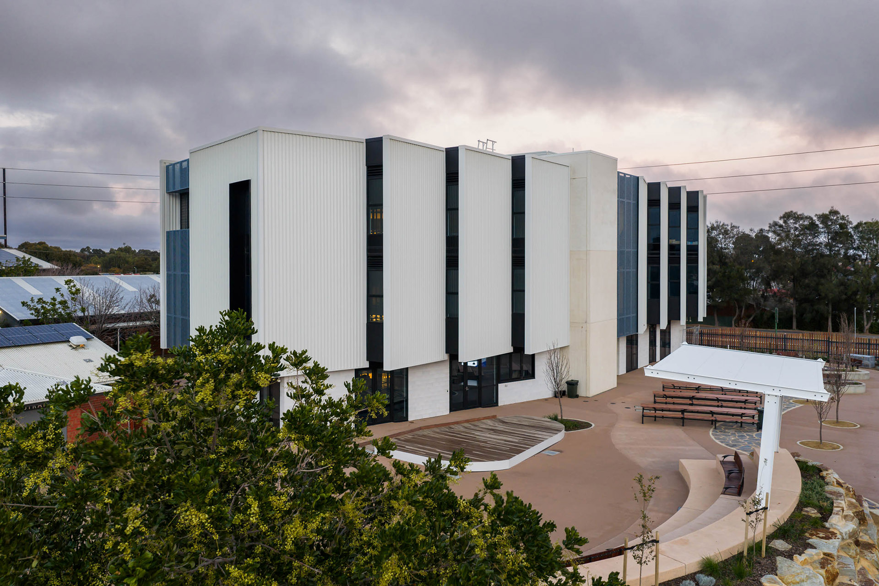
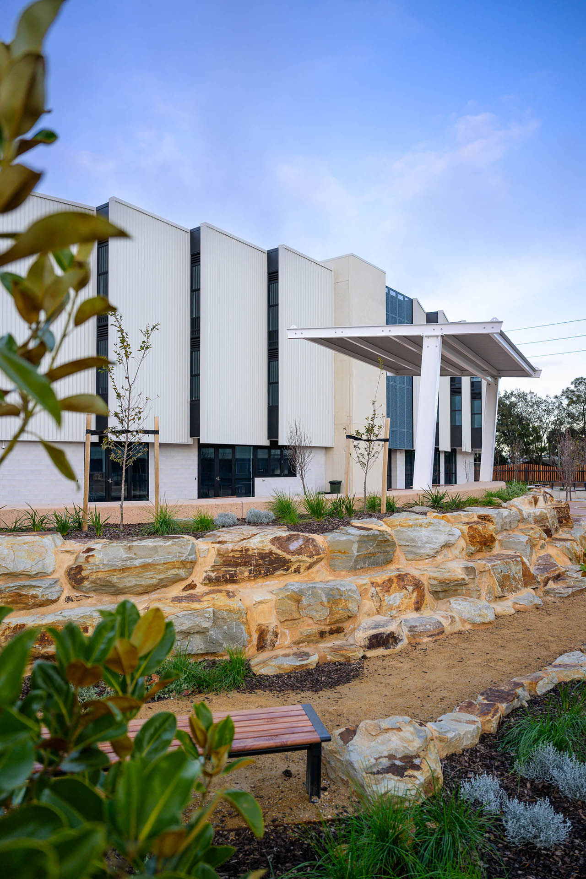
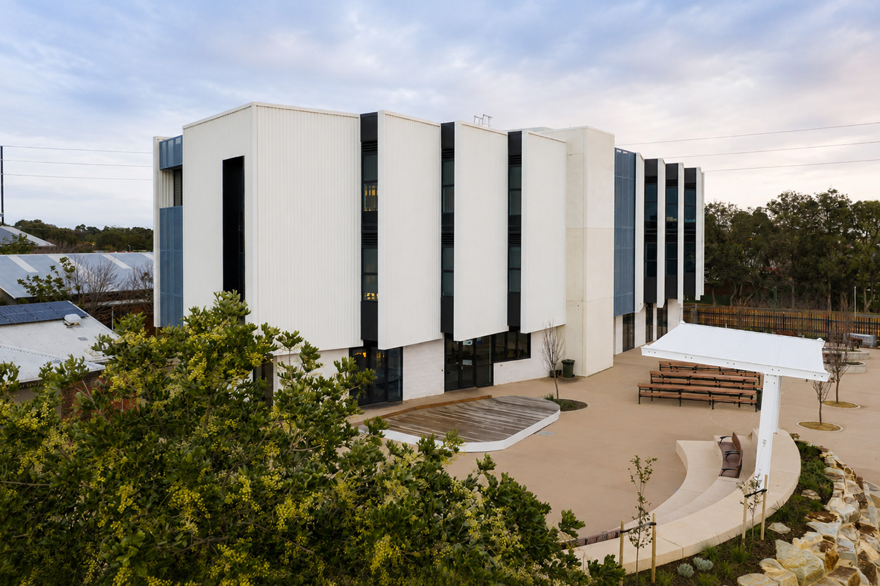
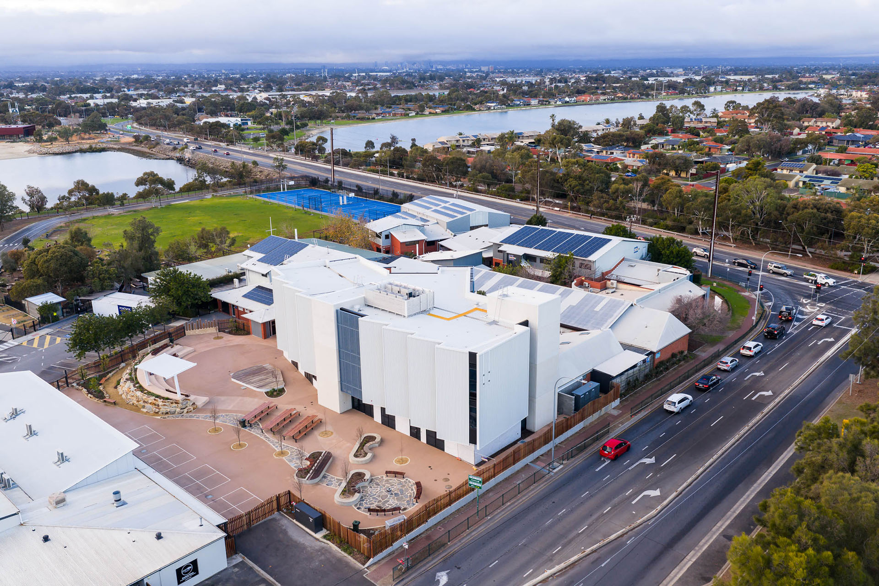
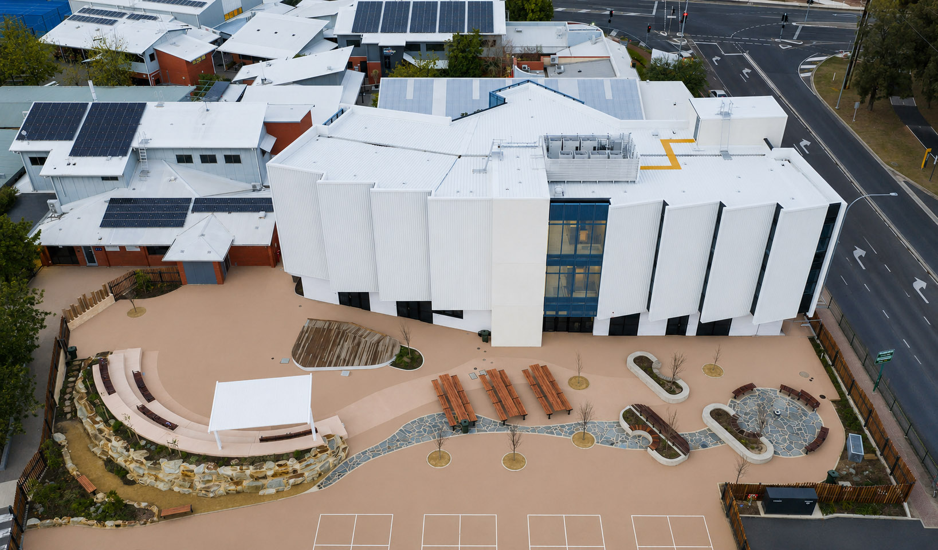
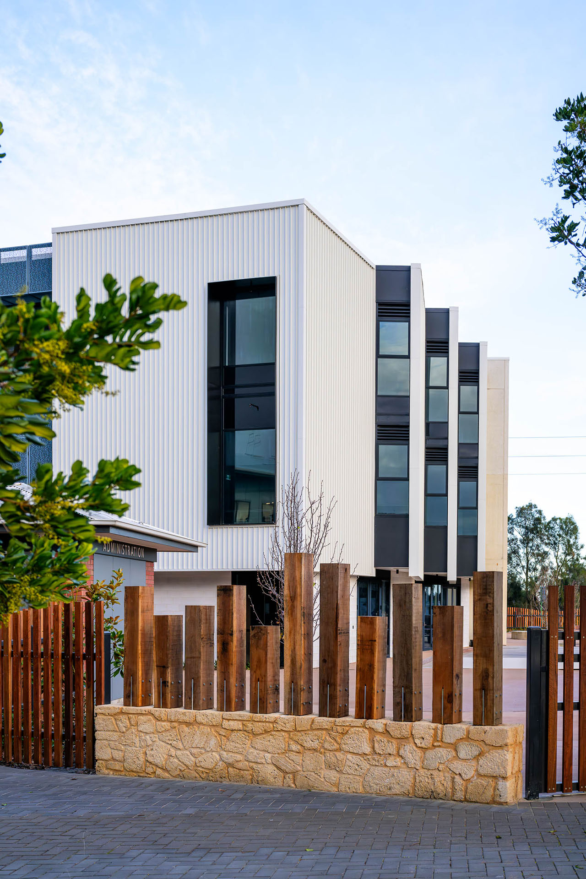
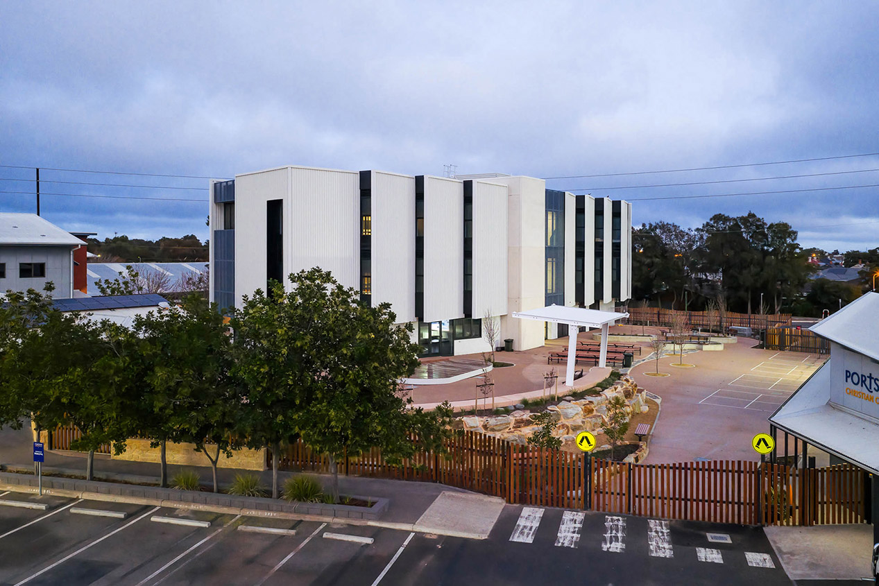
CLOVER worked closely with Portside Christian College and DesignInc Adelaide architects to develop the landscape masterplan for the Senior School precinct, creating outdoor environments that seamlessly integrate with the new three-storey learning facility while strengthening connections across the wider campus.
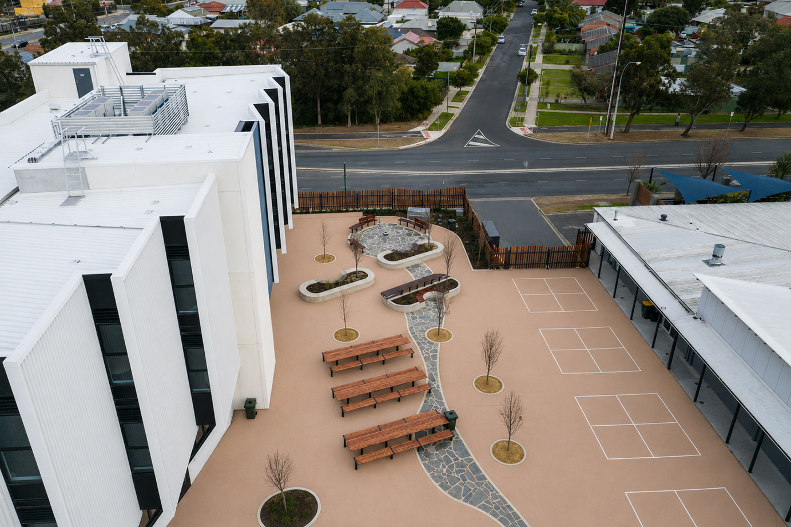
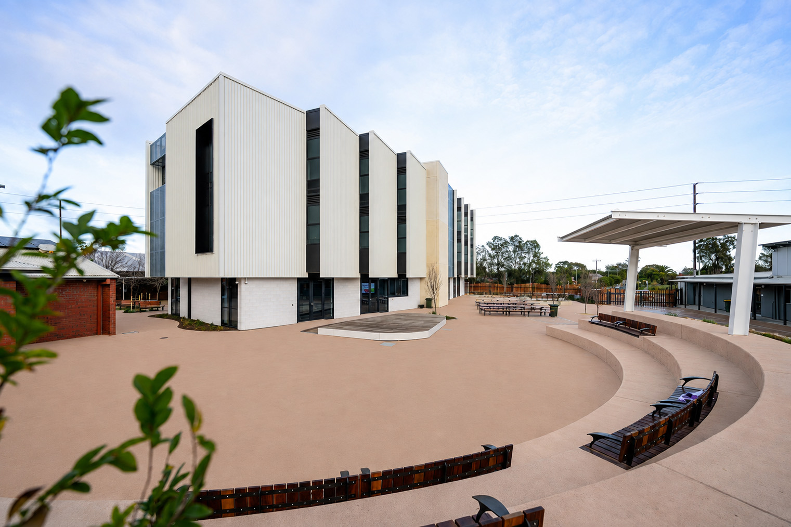
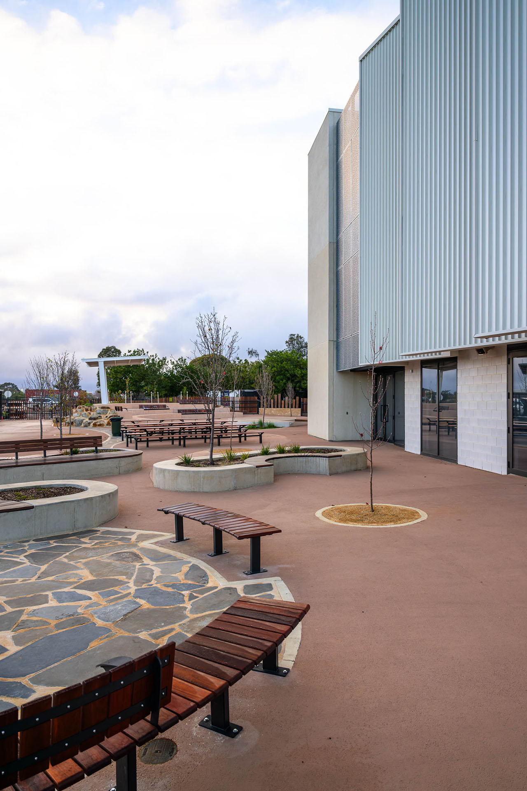
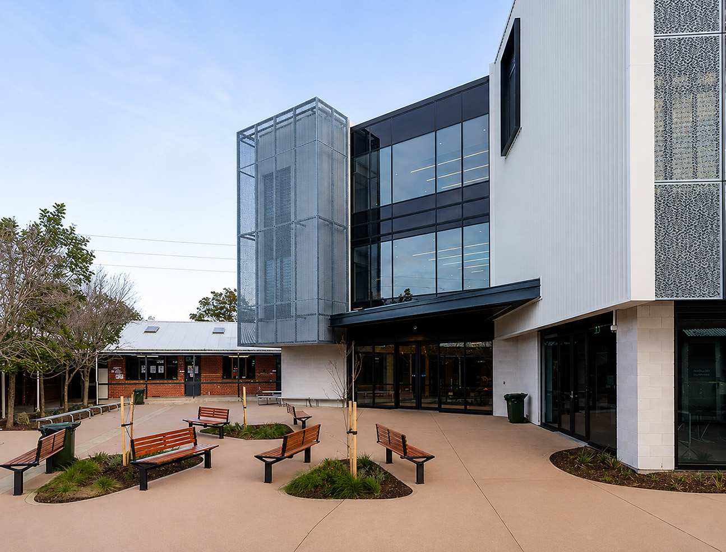
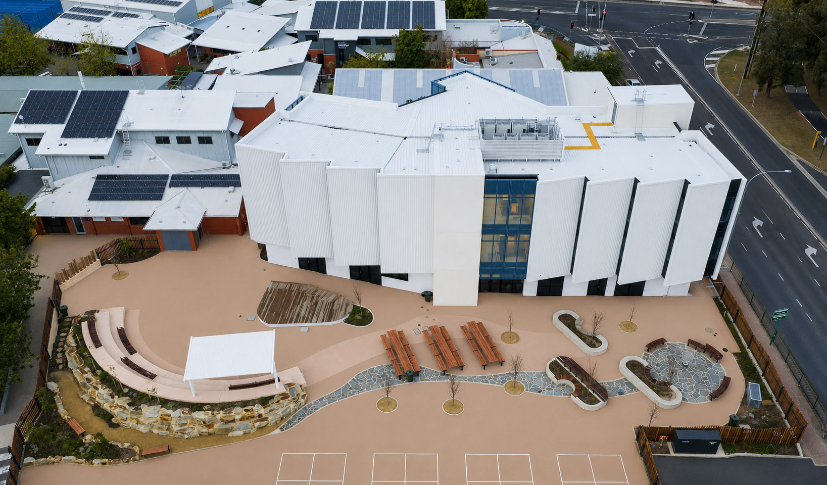
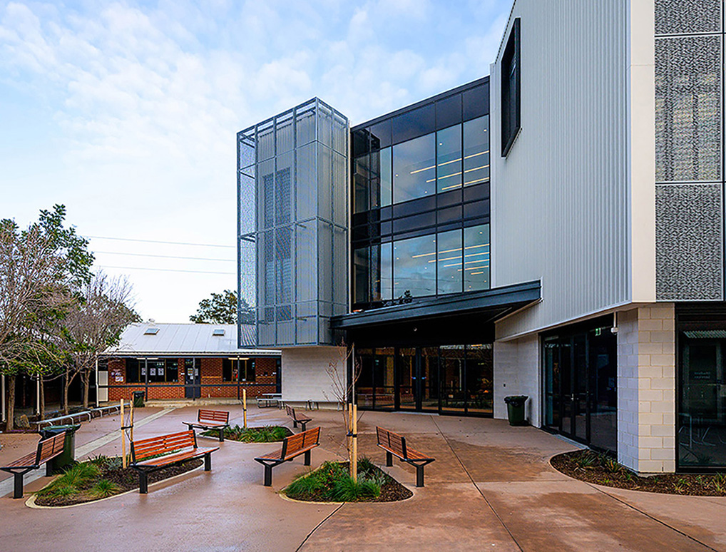
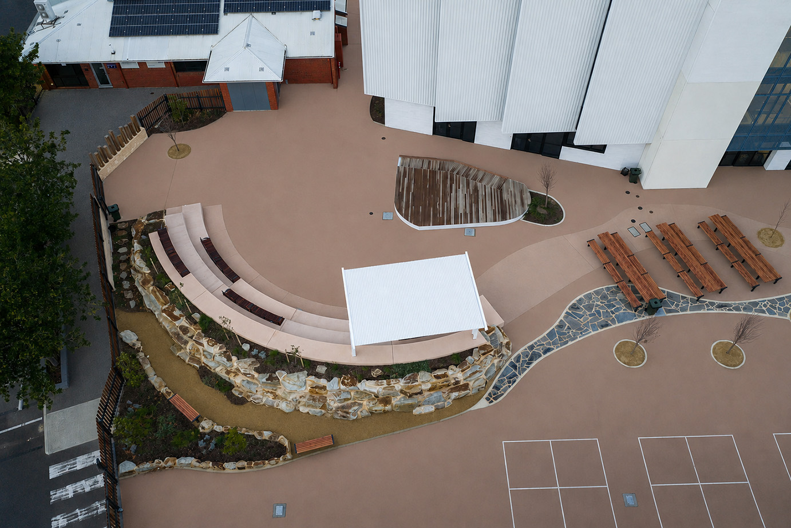
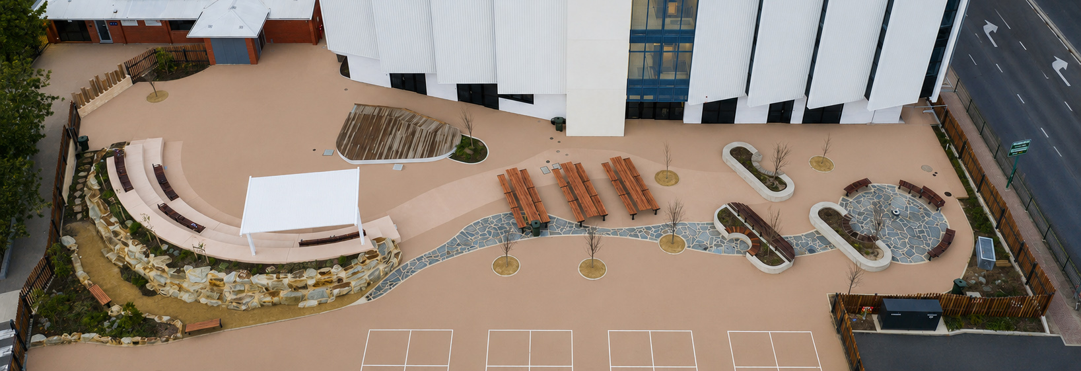
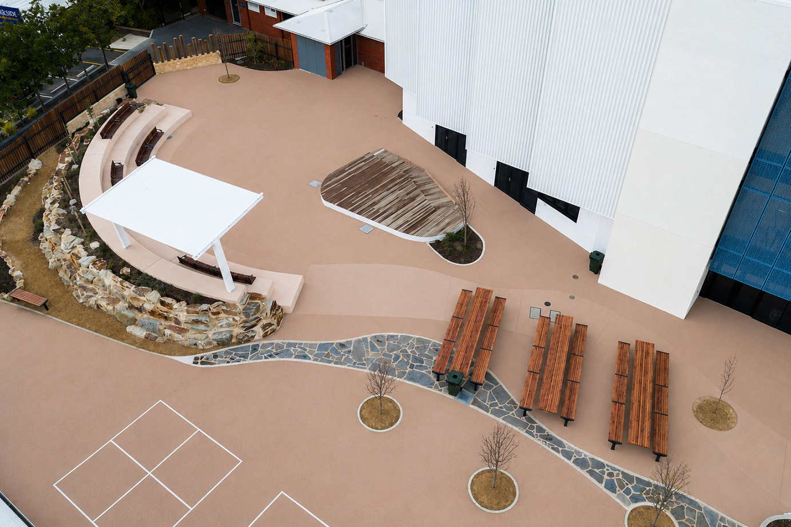
As the first stage of the College's broader campus masterplan, the landscape responds to the site's constraints while establishing a strong framework for future growth. Generous tree planting softens the architectural form and creates a series of outdoor spaces that support learning, social interaction and student wellbeing. Outdoor classrooms, landscaped gathering spaces and an amphitheatre extend learning beyond the building, encouraging both formal and informal education while supporting school and community use.
The landscape incorporates a diverse range of spaces, including shaded gathering areas, quiet seating nooks, active recreation zones and flexible outdoor learning environments, allowing students to read, collaborate, socialise and recharge throughout the day. Water sensitive urban design is integrated throughout the site, managing stormwater while connecting students with the natural environment and contributing to a greener, more resilient campus.
The result is a contemporary learning environment that balances density with openness, creating a campus that supports creativity, inclusion and a strong sense of belonging for current and future generations of students.
LOCATION:
Kaurna Country
Ethelton, South Australia
CLIENT:
Portside Christian College
PROJECT LEADER:
Amy Pfeiffer, Niveta Chawla,
Craig Lovering
PHOTOGRAPHY:
TRP